 English
 العربية
O West 6th of October – Apartments, Townhouses & Villas by Orascom
- Payment Plan
- 7 Years
- Down Payment
- 5%
- Installments
- Equal
- Units
- 4
O West 6th of October – Apartments, Townhouses & Villas by Orascom Units 4
Available units in this project with their areas and prices.
Apartment for Sale in O West by Orascom | 6th of Octob…
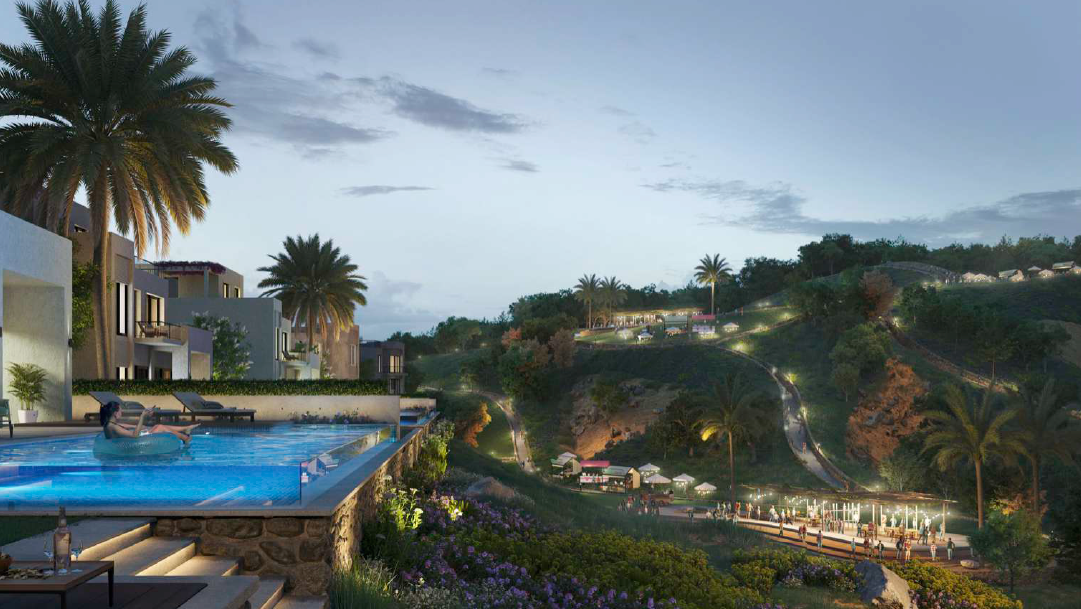
Townhouse for Sale in O West by Orascom | 6th of Octob…
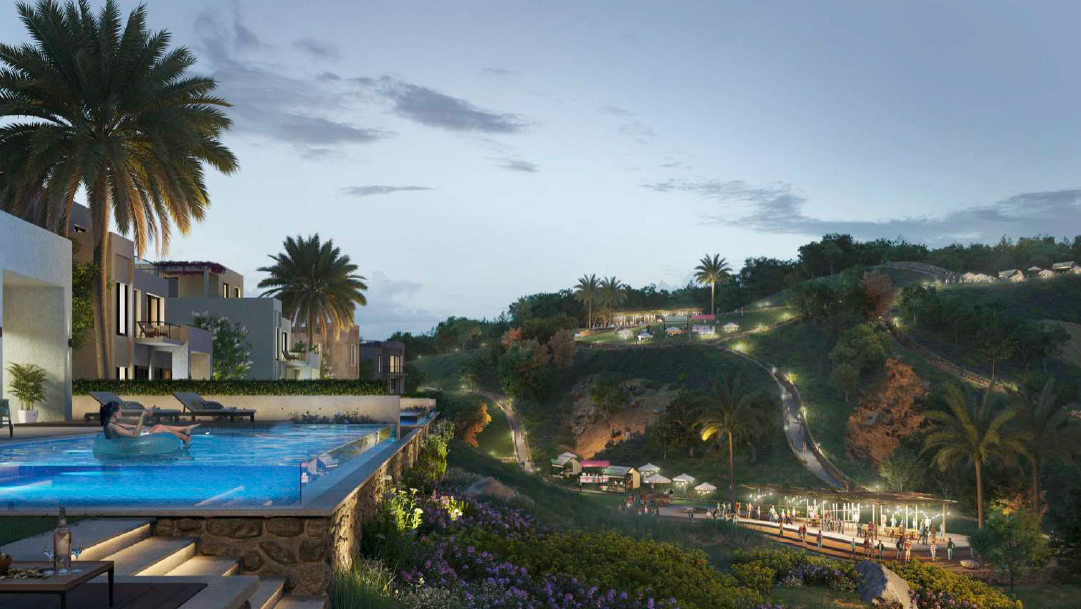
Villa for Sale in O West by Orascom | 6th of October
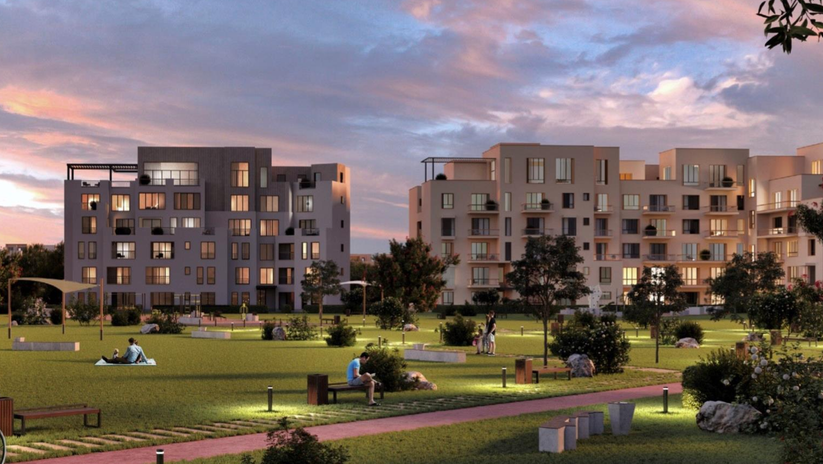
Apartment (3 Bedroom) in O West – Fully Finished Penth…
About O West 6th of October – Apartments, Townhouses & Villas by Orascom
O West – 6th of October (Orascom Development)
About O West – 6th of October
1) Overview
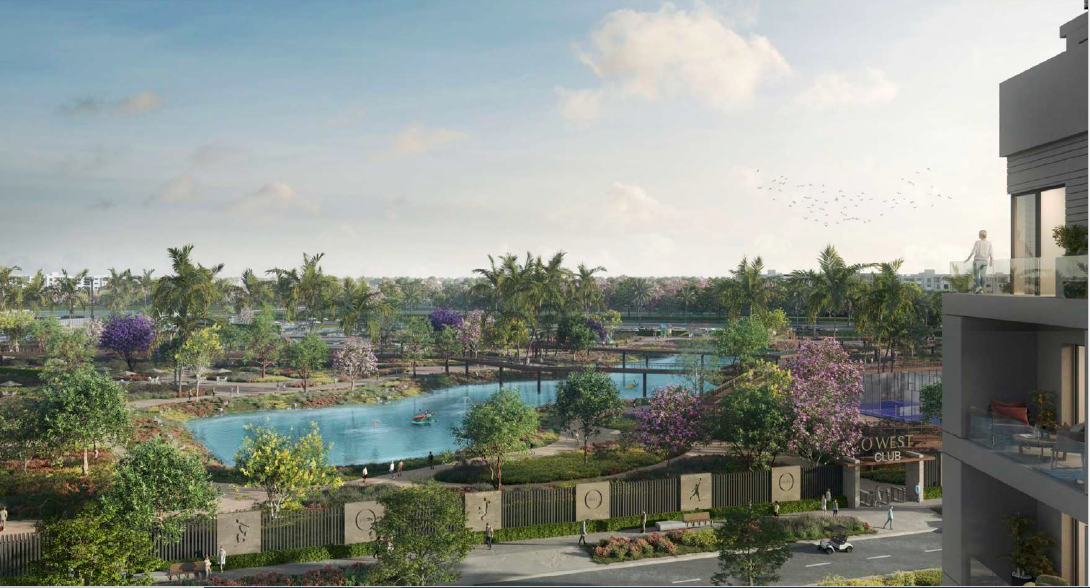
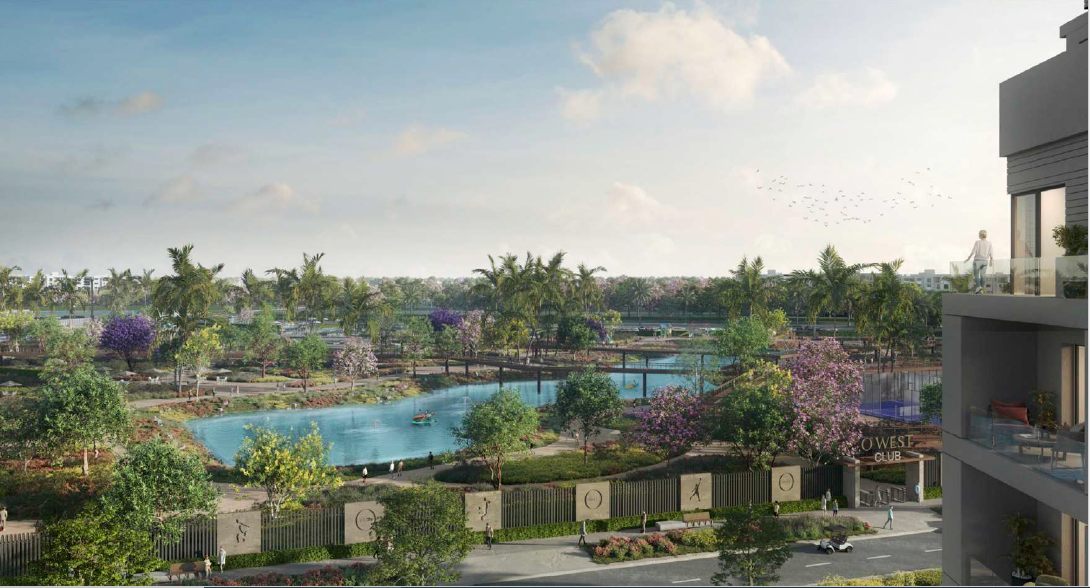
O West is a next-generation, park-centric compound in 6th of October that balances greenery, privacy, and everyday convenience. Phased releases include apartments, garden/duplex homes, townhouses, twin houses, and standalone villas with flexible installment plans—ideal for families comparing 2–5BR layouts in a mature West Cairo address.
Developer: Orascom Development Egypt.
2) Location & Connectivity
Set along the established October–Zayed corridor with quick links to Ring Road spurs and key arterials. Daily life is supported by nearby schools, healthcare, and retail/dining hubs. Inside the gates, calm traffic, shaded walkways, and clear wayfinding make school runs, errands, and evening strolls smooth and safe.
3) Masterplan, Landscape & Architecture
A walkable masterplan stitches residential clusters to green belts, pocket parks, and community courtyards. Buildings are oriented for privacy, daylight, and cross-ventilation with open view corridors across landscape. Contemporary architecture blends warm textures, generous glazing, and deep terraces; double-height entries and stroller-friendly ramps elevate arrival.
4) Amenities & Everyday Living
-
Residents’ clubhouse with lounges, co-work corners & event terrace
-
Pools for adults & kids with broad sun decks
-
Wellness hub: equipped gym, yoga deck, spa-ready rooms & lockers
-
Sports: multi-use courts, football five, jogging/cycling loops along landscaped belts
-
Kids: shaded play zones, after-school activity studio, and nursery (as released)
-
Neighborhood services: café, mini-market, pharmacy point (per phase)
-
Professional estate management, housekeeping plans, EV-charging readiness (if available), and guest parking
5) Homes, Unit Types & Interiors
-
Apartments (2–3BR) & Garden/Duplex Homes: efficient plans, balconies/terraces over parks and courtyards
-
Townhouses & Twin Houses: practical family rooms, private backyards, and roof lounges
-
Standalone Villas (selected phases): larger plots for maximum privacy and hosting
Interiors emphasize storage-led kitchens, utility niches, and flexible rooms for work or hobbies. Ask about finishing packages, furniture options, smart-home readiness, and energy-minded specs by release.
6) Safety, Services & Estate Management
Access-controlled gates, 24/7 security presence, and CCTV at key nodes. Estate management oversees landscaping, lighting, pool hygiene, and preventive MEP maintenance. Raised crossings and speed-calming signage protect routes near kids’ areas and clubhouse edges.
7) Who It Suits
-
Families seeking apartments, townhouses, or villas with installments in West Cairo
-
Upsizers moving to twin/standalone villas with green pockets and on-site amenities
-
Investors targeting professionally managed, rent-ready homes in a high-demand October location
8) Pricing, Payment Plans & Site Visits
Releases typically feature flexible down-payments and multi-year installments. Ticket size varies by unit type, exposure (park/boulevard), plot size, and phase. Maintenance/service fees, finishing options, and indicative delivery windows are clarified at each launch. A guided visit helps compare micro-locations, spacing, sun paths, and proximity to gates/services.
9) Reservation & Documentation
Choose unit → reservation/LOI → booking payment → contract review → submit ID and standard documents as per policy. Specs and timelines differ by phase and are confirmed officially at release.
Amenities
- security
- Club House
- Landscape
- Pool
- Restaurants
- Markets
- Parking
- Kids Area
Attachments
Location
6th of October, Giza
