 English
 العربية
- Payment Plan
- 10 Years
- Down Payment
- 20%
- Installments
- Equal
- Units
- 3
Ainava Mall – New Capital Units 3
Available units in this project with their areas and prices.
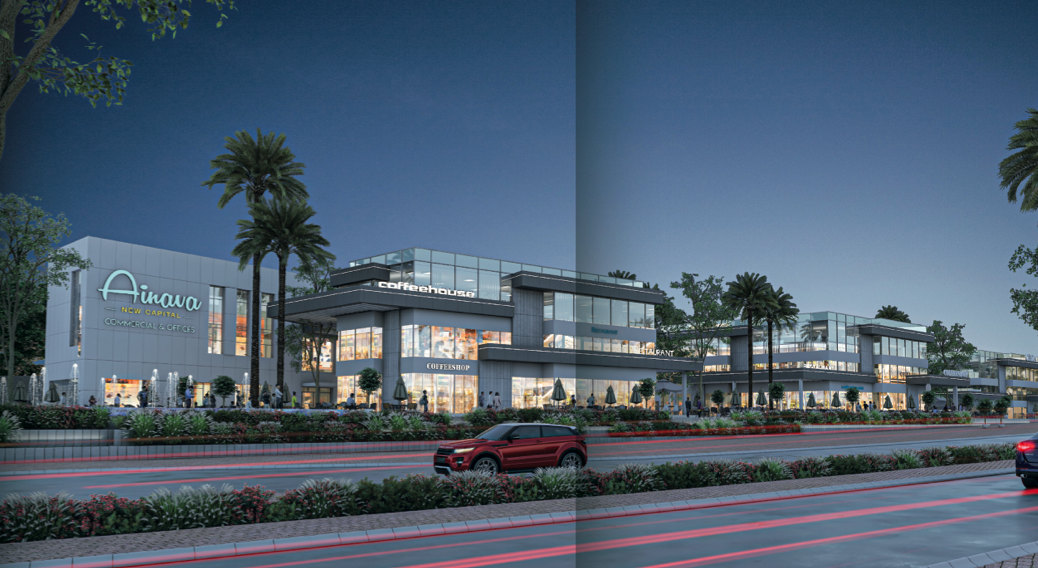
Office Space in AINAVA – Flexible Layout for Teams & C…
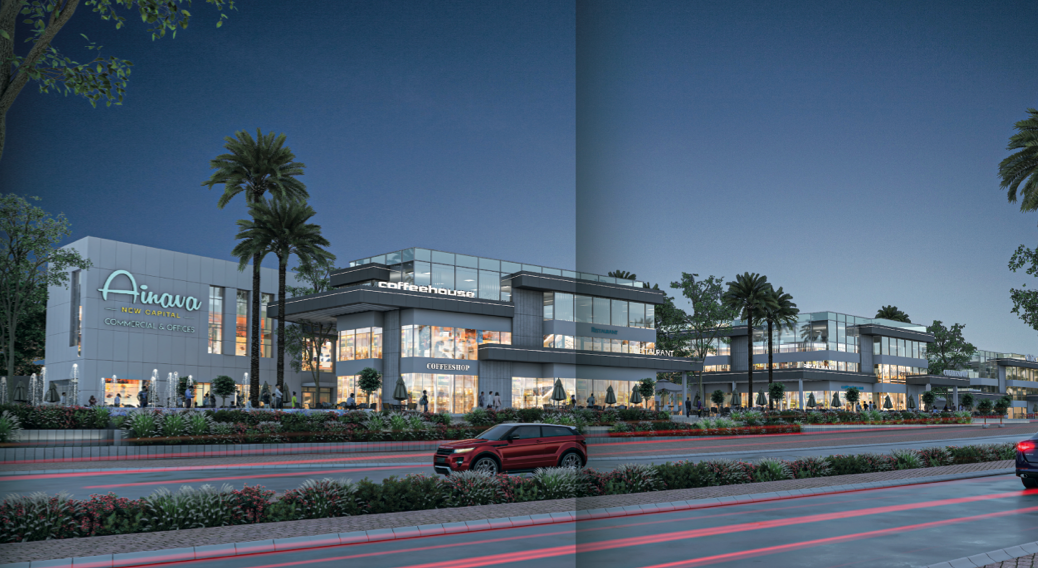
Clinic in AINAVA – Flexible Medical Layout & Visibilit…
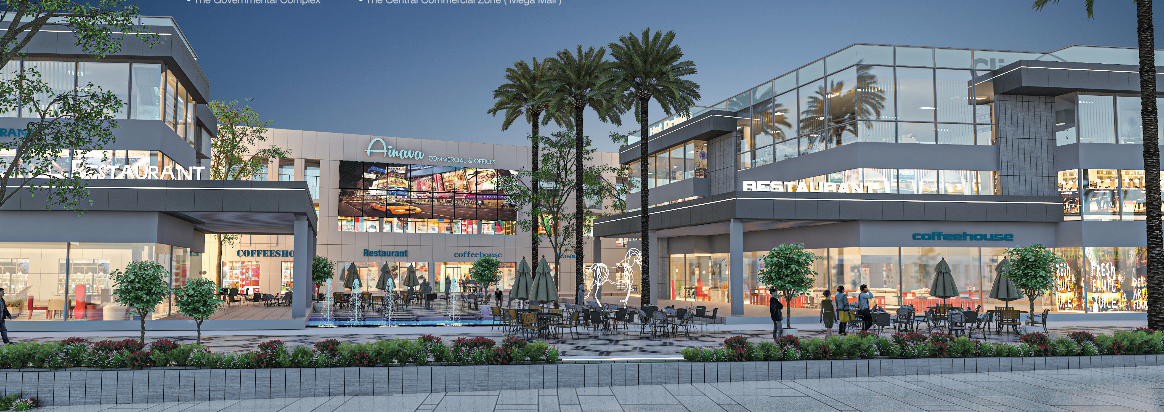
Shop in AINAVA – High-Visibility Retail Frontage | New…
About Ainava Mall – New Capital
About Ainava Mall – New Capital (Akam Developments)
1) Overview
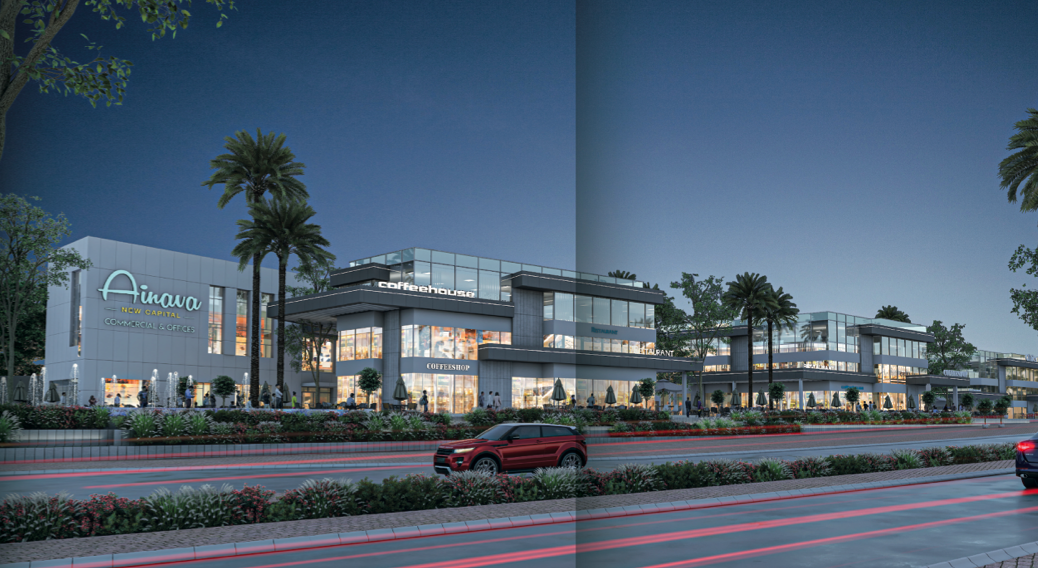
Ainava Mall is a modern, mixed-use commercial hub bringing together retail shops for sale in New Capital, clinic units with installments, and administrative offices tailored to SMEs and professional practices. The ground floor prioritizes high-visibility retail with strong corner exposure and double-height storefronts, while upper levels provide quieter layouts ideal for medical and office use.
Developer: Akam Developments.
Want the newest price sheet, real-time availability, and current promotions? Call 01093101018 or message us on WhatsApp—we’ll book a guided visit and help you compare shop frontages, clinic depths, and office sizes side-by-side before you reserve.
2) Location & Access
Positioned within the New Administrative Capital (NAC), Ainava Mall connects quickly to key axes and surrounding neighborhoods. Visitor journeys are simple: clearly signed approaches, convenient drop-off pockets near main entries, short-stay parking for quick errands, and service lanes that keep back-of-house activities out of sight. Proximity to cafés, pharmacies, and banking points supports frequent, repeat footfall for tenants all week.
3) Masterplan, Frontages & Circulation
The masterplan stitches multiple entrances to high-footfall corridors with logical loops that bring visitors past anchor tenants and F&B terraces. Corner bays enjoy wide frontage and excellent sightlines; mezzanine opportunities boost display area where applicable. Escalators and elevators sit at visible nodes to shorten time to upper floors (clinics/offices). Separate loading bays and service corridors protect the customer experience and streamline operations.
4) Components & Unit Mix
-
Retail: ground-floor and select mezzanine shops for sale suitable for F&B, convenience, beauty, fashion, and services.
-
F&B terraces: outdoor seating pockets, hood/exhaust readiness (as per unit spec), and sensible back-of-house routing.
-
Medical: clinics for sale in NAC with practical exam-room depths, waiting areas, and wet-area provisions.
-
Administrative: offices with installments sized for startups and professional firms, with efficient grids for meeting rooms + open desks.
-
Kiosks/express bays: impulse-buy locations near escalators and atrium nodes to capture passing traffic.
5) Specifications & Building Services
Core building systems include passenger elevators, escalators, intelligent access control, CCTV, fire alarm and firefighting, and ventilation/HVAC readiness per unit type. Riser planning supports fiber and low-current networks; energy-efficient lighting is used in common areas. Power backup (as per policy) sustains trading during peaks. F&B-ready provisions (e.g., grease trap routing where applicable) and dedicated refuse rooms help tenants meet compliance standards.
6) Amenities, Management & Branding
Professional facility management covers cleaning, façade care, landscaping, and preventive MEP maintenance. Tenants benefit from wayfinding signage, digital directories, seasonal marketing activations, and soft-opening support to build awareness. Customer convenience may include valet/assisted parking, EV charging (if available), and ATM points—small touches that increase dwell time and repeat visits.
7) Investment Fit—Who It Suits
-
Retailers/F&B seeking ground-floor shops with strong frontage and reliable weekday + weekend traffic.
-
Doctors/clinics wanting quiet upper-floor medical units with flexible installment plans and professional reception areas.
-
SMEs/professionals needing administrative offices for sale in a presentable, well-managed address.
-
Yield-focused investors targeting stable rentability in a growth corridor of NAC.
8) Prices, Payment Plans & Site Visits
Typical releases feature flexible down-payments and multi-year installments that vary by unit type, floor, and exposure. Ask about entry prices, maintenance/service fees, finishing scope (core & shell vs. semi-finished), and indicative delivery windows. Book a guided tour to compare corner visibility vs. linear frontage, ceiling heights, anchor adjacency, and proximity to vertical cores before making a reservation.
9) Reservation & Documentation
Select unit → initial reservation/LOI → booking payment → contract review → submit ID and standard documents (company papers if applicable). Technical specs, finishing, and handover schedules are clarified per official release and unit category.
Amenities
- security
- Club House
- Landscape
- Restaurants
- Pharmacy
- Markets
- Parking
- Kids Area
- Gym
- SPA
Attachments
Location
New Capital City, Cairo
