 English
 العربية
- Payment Plan
- 7 Years
- Down Payment
- 15%
- Installments
- Equal
- Units
- 3
Mall West Kanyon – New Capital Units 3
Available units in this project with their areas and prices.
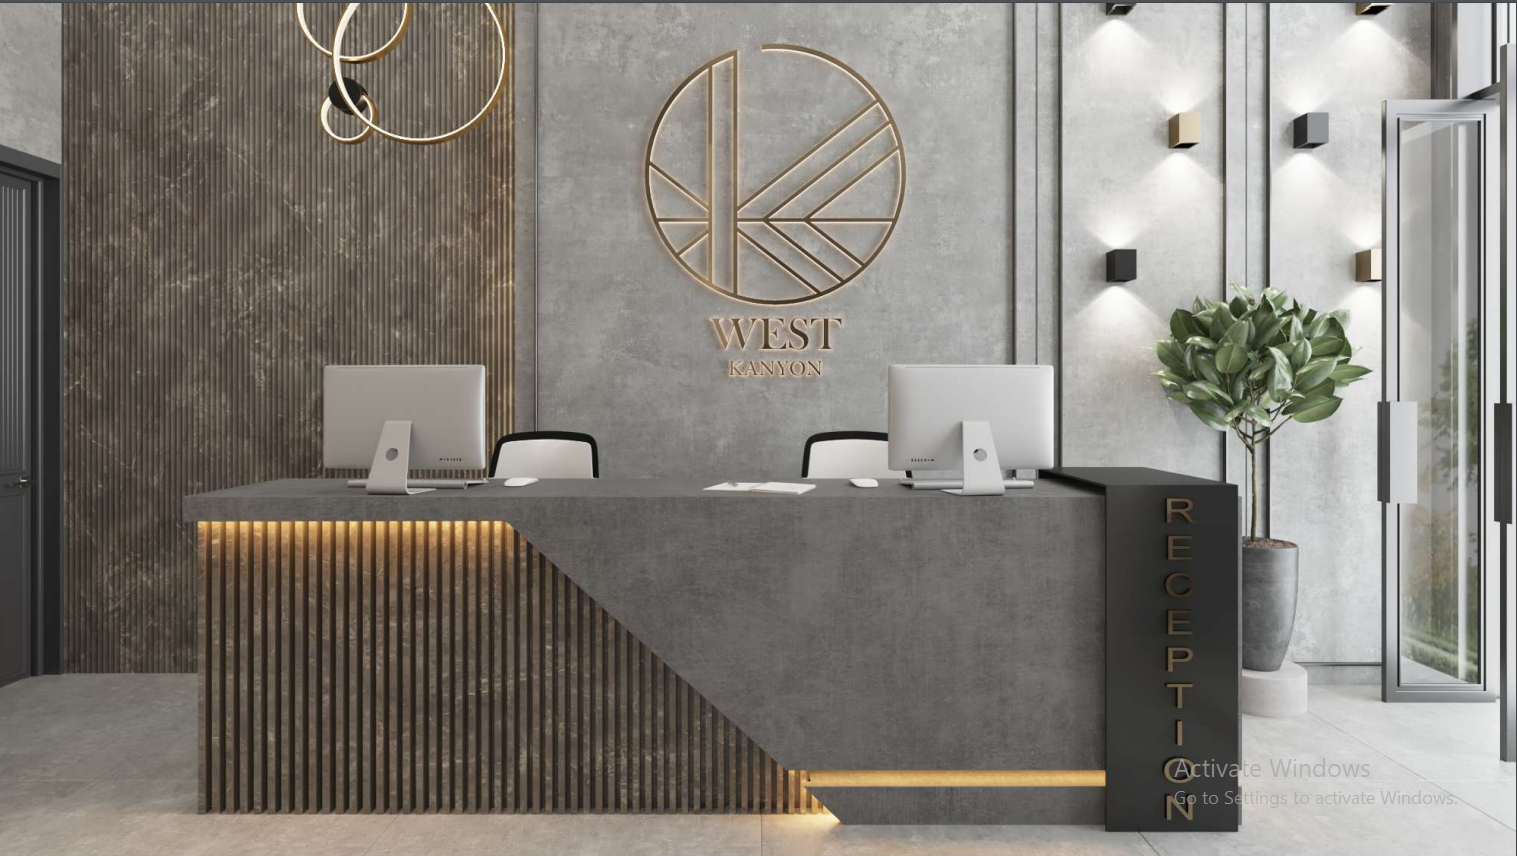
Office Space in WEST KANYON – Fully Finished Smart Off…
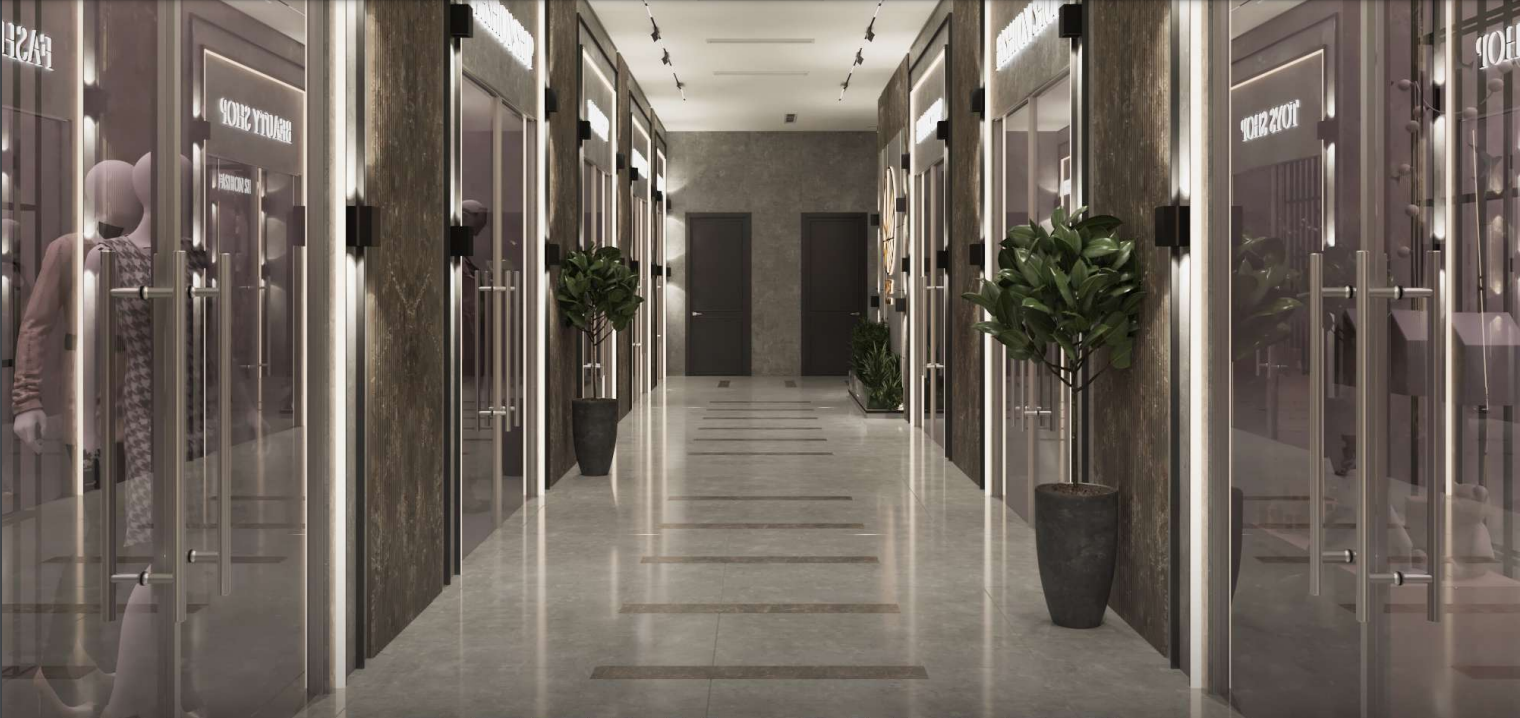
Shop in WEST KANYON – Compact Retail with Strong Visib…
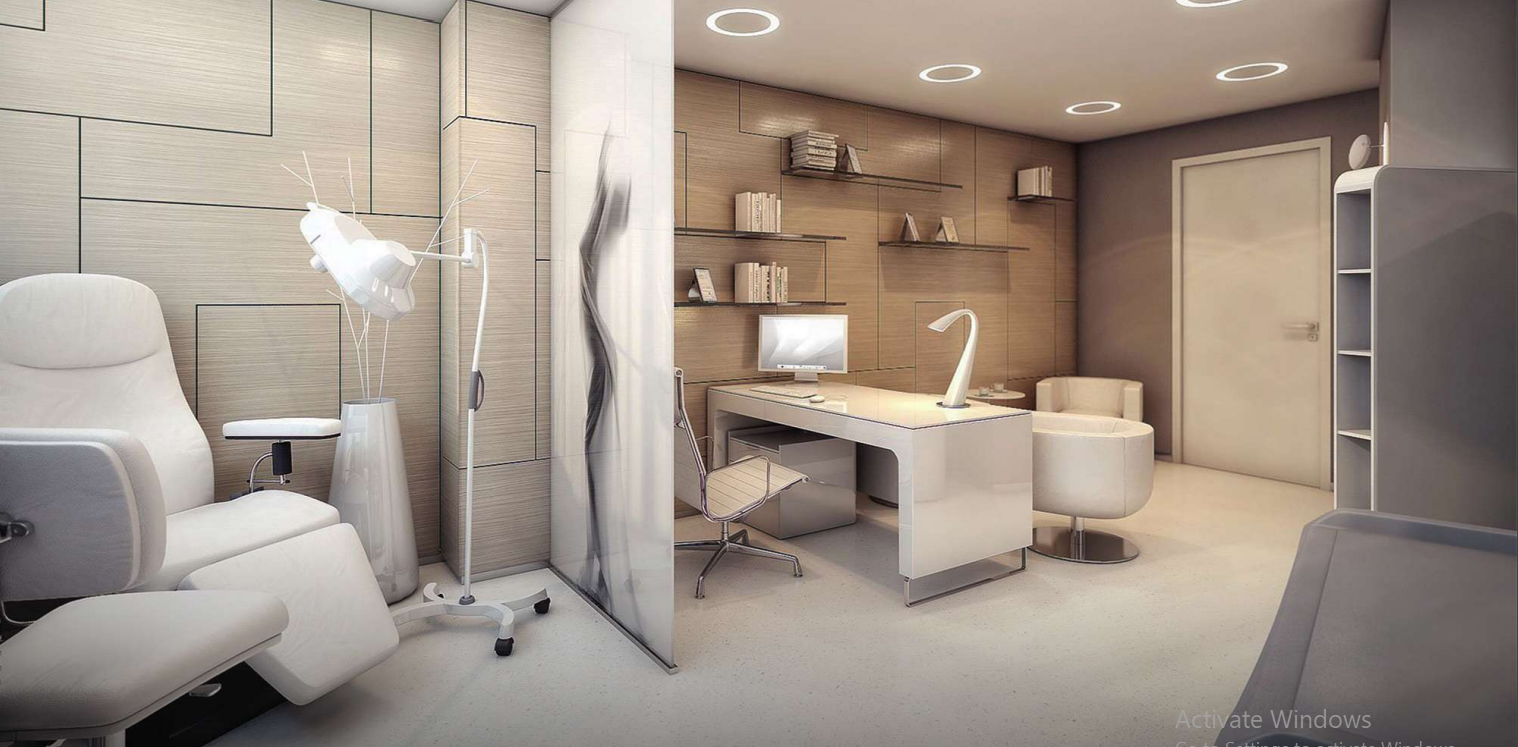
Clinic in West Kanyon Mall in New Capital City by Deya…
About Mall West Kanyon – New Capital
About West Kanyon – New Capital (Deyar Misr)
1) Overview
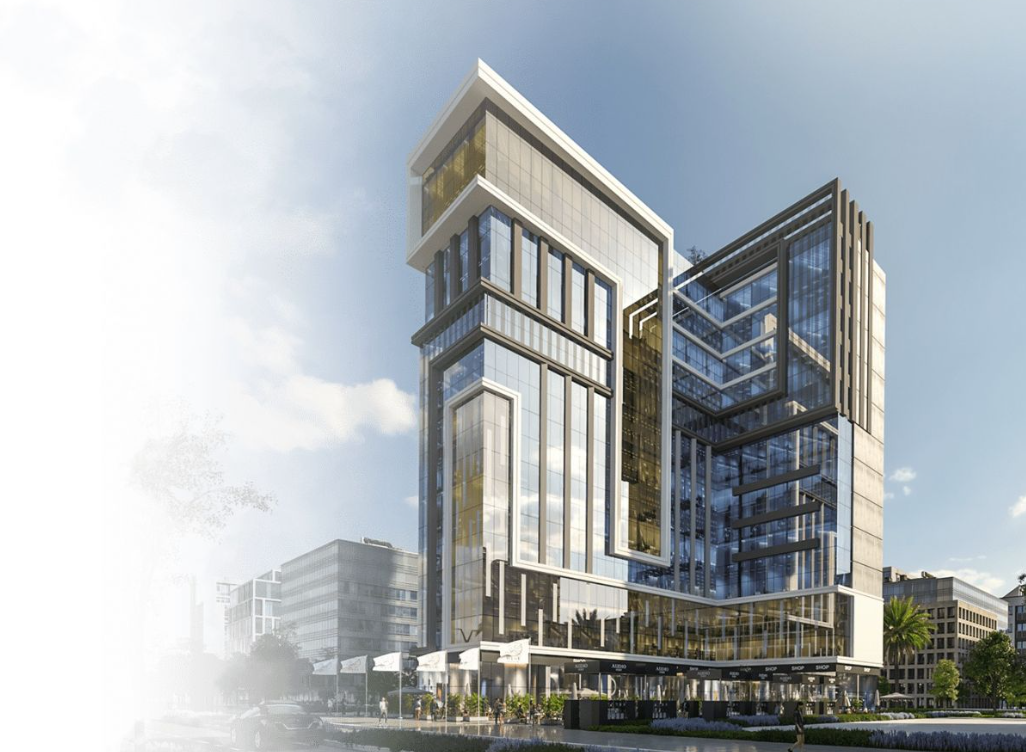
West Kanyon is a modern, high-visibility mall and business complex in New Capital City, bringing together retail shops, F&B terraces, offices and clinic floors under one managed destination. If you’re comparing New Capital shops for sale with installments, axis-facing retail units, or administrative/medical units in a serviced building, West Kanyon blends brand exposure, footfall, and everyday convenience.
Developer: Deyar Misr Developments.
Want the newest price sheet, real-time availability, and payment plans? Call 01093101018 or message us on WhatsApp—book a guided site tour and compare corner shops, food-and-beverage spots, and office/clinic layouts side-by-side.
2) Location & Connectivity
Placed on strategic axes inside New Capital with quick reach to government districts, business hubs, hotels, and residential neighborhoods. Wide sidewalks, ride-hail drop-offs, and active street edges help generate steady retail traffic. Car access is simple for deliveries and staff commutes, while internal circulation keeps visitors moving smoothly between entrances, atriums, and terraces.
3) Masterplan, Podium & Public Realm
A ground-plane designed for flow and storefront power:
-
Signature entrances and a double-height lobby for brand impact and clear wayfinding.
-
Retail spine & atrium voids (where applicable) for daylight and easy navigation.
-
Outdoor terraces for cafés/QSR and evening dining.
-
Separated service corridors & loading bays to keep customer paths uncluttered.
-
Digital signage bands and clear façade zones for tenant branding.
4) Amenities & Building Services
Specifications aimed at daily efficiency:
-
High-speed elevators and escalators sized for mall traffic.
-
Modern MEP backbone with HVAC-ready provisions, energy-minded systems, and efficient lighting.
-
Fire & life-safety per code with monitored alarms and clear egress.
-
Common facilities: reception/security desk, management office, accessible restrooms on typical levels, prayer rooms, ATM niches, mother-and-child room (per release).
-
Parking / nearby public parking options to support customers and staff.
-
Facility management & housekeeping keep lobbies, corridors, façades, and terraces presentation-ready.
5) Unit Mix, Layouts & Frontages
A versatile mix for different business models:
-
Retail & F&B shops: micro-shops, mid-frontage bays, corner/axis-facing units, and double-height options (select positions) for standout visibility.
-
Kiosks & pop-ups along main promenades for impulse retail.
-
Administrative offices with efficient grids for open-plan or cellular layouts; meeting-room proportions and server/print niches.
-
Medical/clinic units with practical circulation and wet-area provisions per medical fit-out norms (per release).
Delivery is typically shell-and-core or semi-finished (per release) so brands can tailor fit-outs to their standards.
6) Operations, Security & Leasing Management
Expect 24/7 security & CCTV, controlled access, and proactive facility management covering cleaning, lighting, façade care, and preventive maintenance. A tenant handbook standardizes signage rules, fit-out approvals, waste management, and operating hours. Seasonal mall marketing & events (per management plan) can support footfall and brand activations.
7) Who It Suits
-
Retailers & F&B brands seeking New Capital mall shops with strong exposure and walk-in traffic.
-
Service brands (banking, telecom, beauty, fitness) needing central visibility.
-
Clinics & medical practices who value elevator access and managed operations.
-
SMEs & startups wanting administrative offices near key districts.
-
Investors targeting income-generating retail/office assets in a managed destination.
8) Pricing, Payment Plans & Visits
Releases usually offer flexible installment structures aligned to unit type, size, and frontage. Ask about entry prices, down-payment tiers, installment years, delivery specs (shell-and-core vs. semi-finished), maintenance/service charges, and handover timelines. A guided visit helps you compare micro-locations (corner vs. inner mall; terrace vs. indoor), ceiling heights, storefront widths, and pedestrian flows before reserving.
9) Reservation & Documentation
Standard steps: choose a unit → initial reservation/LOI → booking payment → contract review → complete ID/commercial registration documents as required. Specs and schedules vary by release and are clarified at official launch.
Amenities
- security
- Restaurants
- Pharmacy
- Markets
- Parking
- Gym
- SPA
Attachments
Location
New Capital City, Cairo
